




BEDS5
BATHS4 full
SQUARE FEET3,018
MLS#PANH2010762
STATUSCOMING SOON
PROPERTY TYPEResidential - Single Family
SCHOOLSAUCON VALLEY
Property Description
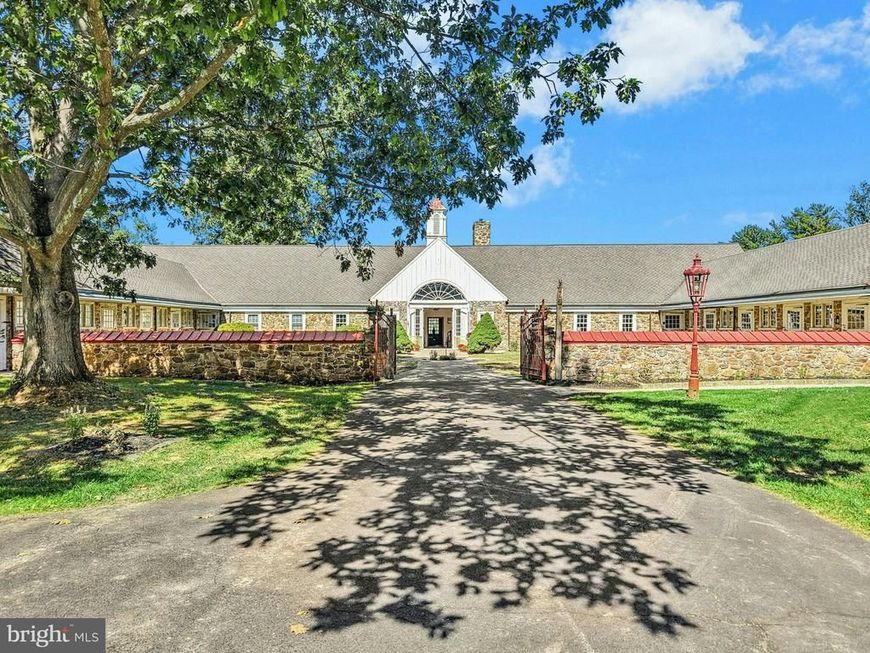
For many years, the Four Oaks Stables was part of a working farm that was well-known for its manicured apple orchards, still remembered by many who grew up in Saucon Valley. Four Oaks was comprised of a Manor House on Saucon Valley Road and the Stables complex…. all surrounded by acres and acres of beautiful orchards. Yet, unlike a traditional PA farm property, the legacy of Four Oaks has its stunning beginnings in 1927, when the visionary owner and his renowned architect produced the first magical drawings, creating an estate as well as a business. The original owner, John M. Gross, was an executive at Bethlehem Steel. His concept for the Stables, cottage, spring house and garages was conceived after a trip to Europe. After touring many stately Manor houses and halls in England, John Gross returned to Saucon Valley and remarked that he wanted “a Stables designed to look like it was 200 years old … but built to last 200 years.” To achieve this goal, Mr. Gross hired the well-known Philadelphia architect, R. Brognard Okie (1875-1945) who restored the Betsy Ross House and the Pennsbury Manor. He was the go-to architect for wealthy clients seeking historically faithful country homes such as the DuPonts, the Behrends and other prominent Main Line families. The Cottage next to the Stables is an excellent example of the Colonial Revival style for which Mr. Okie was known and is featured in a book about Mr. Okie’s work. His style of architecture (1876-1930) was eclectic. A bold dreamer, Mr. Okie was not shy about combining aspects from several styles (e.g. Georgian and Federal architecture and later Art Deco). Next year will mark the 100th anniversary of the design of Four Oaks Stables and its complex. Mr. Okie began working on detailed blueprints in October 1927, completing them in 1928. While he showcased his Colonial Revival style in balanced facades and a centered front entrance graced with a large palladium window above it, the Stables is more than a symmetrical building with colonial features. Inside, he gave a nod to the reigning architectural style of that time, Art Deco. The front entrance room and passage are flanked with graceful, curved wooden arches and the tack room features the bold and sleek modern design of this style with joists of white oak. The wood is warm and stunning throughout the building. Art Deco flourished between the two World Wars and was at its peak when the Stable complex blueprints were created for Mr. and Mrs. Gross. This free interpretation of the reigning style and the well-known Classical Revival style, reflects the talents of a forward-thinking, creative artist who was not simply designing a Stable for horses. The original clay floors (replaced with Moravian tiles) in the front part of the Stables were pragmatic; and yet the entire building, with its exquisite craftmanship, stands as a creative design where horses were meticulously cared for and where humans would later create a home. Today, Four Oaks Stables beckons your investment in both creativity and joy.
Property Features
Property Type: Residential - Single Family
Basement: Yes
Basement: Interior Access, Outside Entrance, Partial, Sump Pump, Unfinished, Walkout Stairs
Cooling: None
Fireplaces: 2
Fuel Type: Natural Gas
Garage: 4
Heating: Radiator, Hot Water
Lot Size: 5.00 Acres
Roof Type: Architectural Shingle
Stories: 2.0
Taxes: $14,459
Year Built: 1928
Feature Descriptions
Additional Structures: Above Grade, Below Grade
Exterior: Stone
Fireplace: Mantel(s)
Horse Amenities: Stable(s)
Interior: Attic, Cedar Closet(s), Entry Level Bedroom, Walk-in Closet(s), Wood Floors
Lot Dimensions: 5.00 Acre(S)
Municipality: LOWER SAUCON TWP
Parking Features: Paved Driveway
Parking Notes: 10 Total Parking Spaces
Rooms: Living Room, Dining Room, Bedroom 2,Bedroom 3,Bedroom 4,Bedroom 5,Kitchen, Foyer, Bedroom 1,Other, Full Bath
Sewer: On Site Septic
SQFT Above Finished: 3018
SQFT Total Finished: 3018
Structure Type: Detached
Total Garage/Parking Spaces: 10
Water: Public
Room Sizes
Foyer: 35 x 15 Level - Main
Living Room: 22 x 18 Level - Main
Kitchen: 9 x 15 Level - Main
Bedroom 1: 12 x 15 Level - Main
Full Bath: 9 x 10 Level - Main
Full Bath: 7 x 8 Level - Main
Bedroom 2: 16 x 17 Level - Main
Other: 32 x 8 Level - Main
Kitchen: 13 x 10 Level - Main
Dining Room: 13 x 12 Level - Main
Living Room: 14 x 16 Level - Main
Bedroom 3: 14 x 11 Level - Upper 1
Bedroom 4: 13 x 10 Level - Upper 1
Bedroom 5: 10 x 9 Level - Upper 1
Full Bath: 8 x 6 Level - Upper 1
Local Schools
School District: SAUCON VALLEY
Listed By / Shown By
Listed By
Agency Name: Carol C Dorey Real Estate
Agency Phone: 6103468811
Shown By
Agent Name: Jen McDowell
Agent Phone: Cell: (717) 371-3447
Agency Title: Berkshire Hathaway HomeServices Homesale Realty

 First American
Estimate Your Payment
Estimated Payment
$ 6,868.69 per month $5,007.52 Principal & Interest $1,204.92 Property Tax $656.25 Homeowner's Insurance



 Corporate Office - 215 S Centerville Rd. Lancaster, PA 17603
1807 Apple Tree Lane | MLS# PANH2010762
This single family home located at 1807 Apple Tree Lane , Bethlehem, PA 18015 is currently listed for sale with an asking price of $2,250,000. This property was built in 1928 and has 5 bedrooms and 4 full baths with 3018 sq. ft. Apple Tree Lane is located within the SAUCON VALLEY school district. Search Bethlehem real estate on jenmcdowell.homesale.com today.