




BEDS3
BATHS2 full 1 partial
SQUARE FEET1,908
MLS#PACT2130582
STATUSCOMING SOON
PROPERTY TYPEResidential - Townhouse
SUBDIVISIONWINDSOR RIDGE
SCHOOLDOWNINGTOWN AREA
Property Description
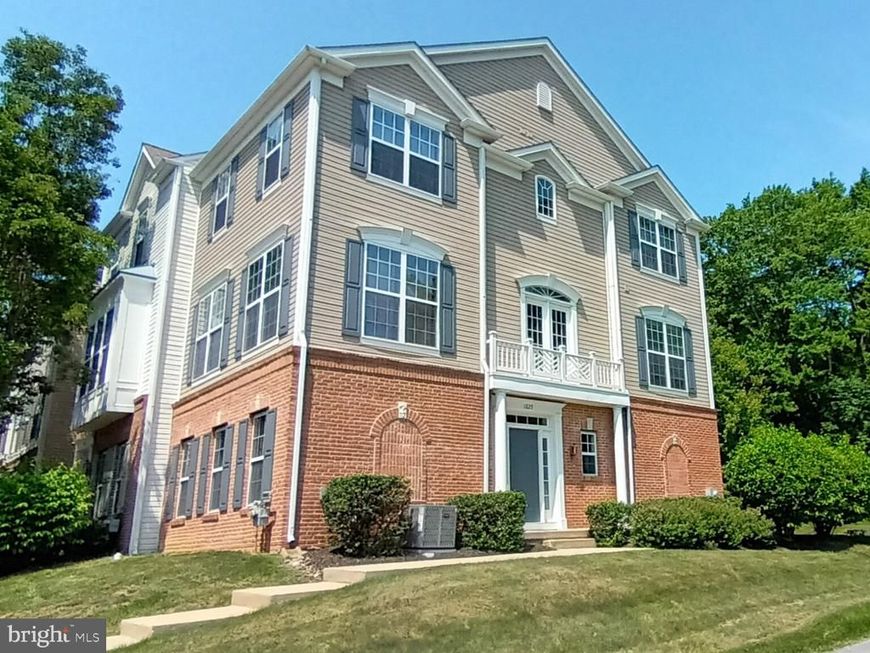
Welcome to your end-unit 3-bedroom 2.5-bath 3-story townhouse built in 2005 in the Windsor Ridge community, here in Chester Springs, PA. Enjoy the neighborhood amenities and ease of having the lawncare handled. Enter the ground floor through the sunbathed side entrance or the 2-car woods-facing garage to the foyer and relax in the bonus finished space off the laundry room. Head upstairs to the main-level featuring 9-foot ceilings, passing a powder room on the way, enjoy the naturally lit dining and living rooms or head to the eat-in kitchen with island and upgraded countertops to the left. Recharge in the upper-level bedrooms, the primary bedroom features a large walk-in closet, en-suite bath with tile floor, tub and walk-in shower. The hall bath is equipped with a tub shower, vinyl floor, and tile tub surround. Recent improvements include fresh wall paint, new carpet, new LVP foyer flooring in 2026, and new HVAC in 2025. Other features include newer appliances, hot water heater replaced in 2019, an active radon mitigation system with new fan in 2026 and owned water conditioning system. Feel like getting outside; the paved trails around the community are nearby, and several playgrounds are on route. Head to the park for basketball, soccer, tennis, and more. Hit the clubhouse for a swim, a workout, billiards, or host a party in the ballroom. 1825 Darlington Ln is in the Downingtown Area School District (East), Upper Uwchlan Township, and Chester County. This convenient location provides quick access by car to the PA Turnpike and Route 401 via Route 100, dining and shopping in the Village of Eagle, and Marsh Creek State Park. Come enjoy this home and make it your own!
Property Features
Property Type: Residential - Townhouse
Basement: Full
Basement: Yes
Cooling: Central A/C
Fuel Type: Natural Gas
Garage: 2
Heating: Forced Air
Home Style: Traditional
Lot Size: 0.09 Acres
Stories: 3.0
Taxes: $5,756
Year Built: 2005
Feature Descriptions
Additional Structures: Above Grade, Below Grade
Appliances: Built-In Microwave, Dishwasher, Oven/Range - Gas, Washer, Dryer - Electric, Water Conditioner - Owned, Refrigerator
Community Amenities: Club House, Fitness Center, Game Room, Jog/Walk Path, Pool - Outdoor, Swimming Pool, Tennis Courts, Basketball Courts, Soccer Field, Tot Lots/Playground
Electric: 200+ Amp Service
Exterior: Brick, Vinyl Siding
Exterior: Sidewalks, Street Lights
Flooring: Carpet, Laminate Plank, Vinyl, Luxury Vinyl Plank, Ceramic Tile, Engineered Wood
HOA Fee: $215.00/Monthly
Interior: Kitchen - Eat-In, Kitchen - Island, Upgraded Countertops
Location: Suburban
Lot: Backs to Trees, Corner, Landscaping
Lot Dimensions: 0.09 Acre(S)
Municipality: UPPER UWCHLAN TWP
Parking Features: Asphalt Driveway
Parking Notes: 4 Total Parking Spaces
Rooms: Living Room, Dining Room, Primary Bedroom, Bedroom 2,Bedroom 3,Kitchen, Foyer, Laundry, Full Bath, Half Bath
Sewer: Public Sewer
Special View Info: Trees/Woods, Street
SQFT Above Finished: 1608
SQFT Below Finished: 300
SQFT Total Finished: 1908
Structure Type: End of Row/Townhouse
Total Garage/Parking Spaces: 4
Water: Public
Room Sizes
Living Room: 12 x 13 Level - Lower 1
Foyer: 13 x 7 Level - Lower 1
Kitchen: 14 x 20 Level - Main
Living Room: 12 x 20 Level - Main
Dining Room: 12 x 14 Level - Main
Half Bath: 6 x 3 Level - Main
Primary Bedroom: 14 x 12 Level - Upper 1
Full Bath: 9 x 8 Level - Upper 1
Bedroom 2: 10 x 9 Level - Upper 1
Bedroom 3: 10 x 10 Level - Upper 1
Full Bath: 8 x 5 Level - Upper 1
Local Schools
High School: DOWNINGTOWN HIGH SCHOOL EAST CAMPUS
Middle School: LIONVILLE
Elementary School: SHAMONA CREEK
School District: DOWNINGTOWN AREA
Listed By / Shown By
Listed By
Agency Name: Coldwell Banker Realty
Agency Phone: 6103636006
Shown By
Agent Name: Jen McDowell
Agent Phone: Cell: (717) 371-3447
Agency Title: Berkshire Hathaway HomeServices Homesale Realty

 First American
Estimate Your Payment
Estimated Payment
$ 1,710.59 per month $1,088.30 Principal & Interest $479.67 Property Tax $142.63 Homeowner's Insurance



 Corporate Office - 215 S Centerville Rd. Lancaster, PA 17603
1825 Darlington Lane | MLS# PACT2130582
This townhouse located at 1825 Darlington Lane, Chester Springs, PA 19425 is currently listed for sale with an asking price of $489,000. This property was built in 2005 and has 3 bedrooms and 2 full and 1 partial baths with 1908 sq. ft. Darlington Lane is located in the WINDSOR RIDGE subdivision within the DOWNINGTOWN AREA school district. Search WINDSOR RIDGE real estate on jenmcdowell.homesale.com today.