




BEDS2
BATHS2 full 1 partial
SQUARE FEET1,980
MLS#PACT2131406
STATUSACTIVE
PROPERTY TYPEResidential - Townhouse
SUBDIVISIONHERSHEYS MILL
SCHOOLWEST CHESTER AREA
Property Description
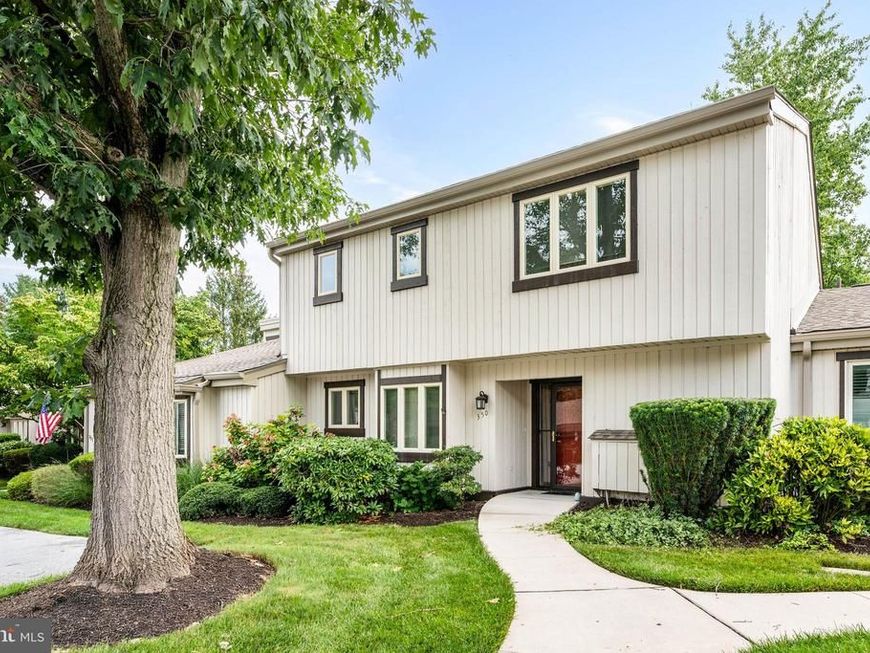
Welcome to 350 Devon Way, a well-maintained home in the highly desirable Hershey's Mill 55+ community. Offering 2 bedrooms and 2 and a half bathrooms, this two-story home provides a comfortable floor plan with plenty of space for everyday living. The eat-in kitchen features a casual eating area, a pantry, and opens to the dining room, where a sliding glass door leads to a private patio that extends your living space outdoors. Just beyond, the living room offers a fireplace, vaulted ceiling, and a second sliding door to the patio, creating a bright and inviting space to relax or entertain. A first-floor laundry room and powder room complete the main level. Upstairs, the spacious primary bedroom serves as a peaceful retreat with a walk-in closet, private balcony, and updated en suite bathroom with tile flooring. The second bedroom with its own bath, offers flexibility for guests, hobbies, or a home office. Located in a quiet setting within the community, the home also includes a convenient carport. In recent years, the Devonshire village replaced the walkways and main roofs, with exterior siding updates anticipated in the future. Residents of Hershey's Mill enjoy a low-maintenance lifestyle with access to a Community Center, library, pool, tennis and pickleball courts, walking trails, and a nearby golf course and clubhouse. Conveniently located near West Chester and Malvern, this home offers the perfect combination of community living and easy access to shopping, dining, and major roadways.
Upcoming Open Houses
Open House Saturday July 25th, 1:00pm - 3:00pm
Open House Sunday July 26th, 1:00pm - 3:00pm
Property Features
Property Type: Residential - Townhouse
Cooling: Central A/C
Fireplaces: 1
Fuel Type: Electric
Heating: Heat Pump(s)
Home Style: Carriage House, Colonial, Contemporary
Lot Size: 0.05 Acres
Stories: 2.0
Taxes: $4,258
Year Built: 1980
Feature Descriptions
Additional Structures: Above Grade
Appliances: Stainless Steel Appliances
Community Amenities: Tennis Courts, Security, Pool - Outdoor, Pickleball Courts, Jog/Walk Path, Lake, Golf Course Membership Available, Gated Community, Club House
Exterior: Frame
HOA Fee: $791.00/Monthly
Interior: Dining Area, Family Room Off Kitchen, Formal/Separate Dining Room, Primary Bath(s), Walk-in Closet(s), Breakfast Area
Lot Dimensions: 0.05 Acre(S)
Municipality: EAST GOSHEN TWP
Parking Notes: 1 Total Parking Spaces
Sewer: Community Septic Tank
SQFT Above Finished: 1980
SQFT Total Finished: 1980
Structure Type: Interior Row/Townhouse
Total Garage/Parking Spaces: 1
Utilities: Cable TV
Water: Public
Local Schools
School District: WEST CHESTER AREA
Listed By / Shown By
Listed By
Agency Name: BHHS Fox & Roach-Rosemont
Agency Phone: 6105276400
Shown By
Agent Name: Jen McDowell
Agent Phone: Cell: (717) 371-3447
Agency Title: Berkshire Hathaway HomeServices Homesale Realty

 First American
Estimate Your Payment
Estimated Payment
$ 1,349.14 per month $879.10 Principal & Interest $354.83 Property Tax $115.21 Homeowner's Insurance



 Corporate Office - 215 S Centerville Rd. Lancaster, PA 17603
350 Devon Way | MLS# PACT2131406
This townhouse located at 350 Devon Way , West Chester, PA 19380 is currently listed for sale with an asking price of $395,000. This property was built in 1980 and has 2 bedrooms and 2 full and 1 partial baths with 1980 sq. ft. Devon Way is located in the HERSHEYS MILL subdivision within the WEST CHESTER AREA school district. Search HERSHEYS MILL real estate on jenmcdowell.homesale.com today.